800-344-5103
Commercial fiberglass pergola manufactured by Baldwin Pergolas
Commercial · Municipal · Hospitality · Education

Commercial pergolas,
engineered for real projects

Design, CAD, engineering coordination, manufacturing, and installation from one American shop.

Start a Commercial Conversation
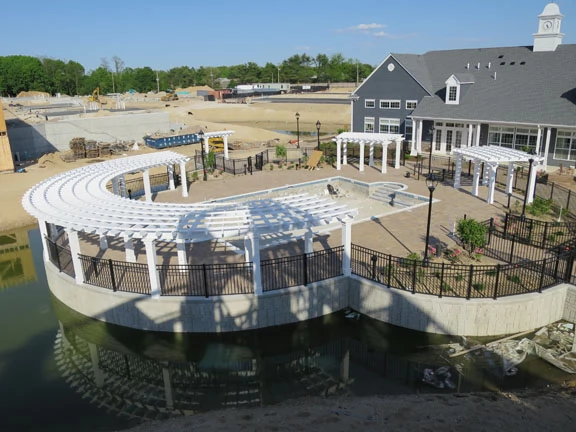
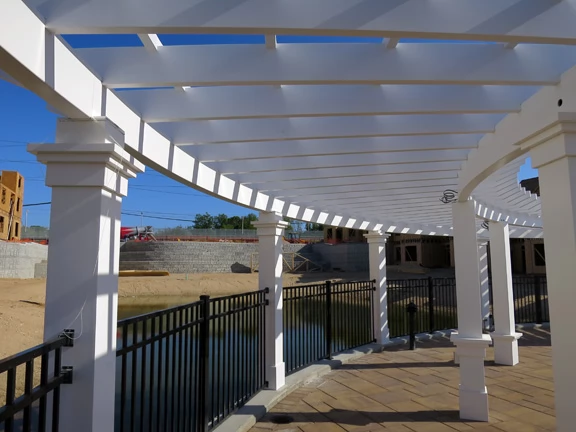
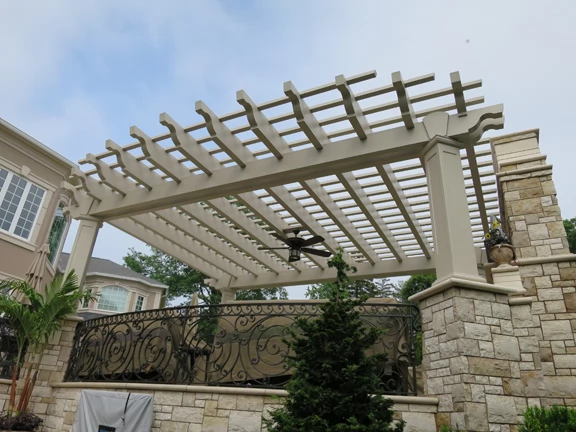
Large curved commercial pergola
Large capacity

From rooftop terraces
to 100-foot curves

Fiberglass, aluminum hybrid, and cedar structures built to exacting tolerance.

See Commercial Work
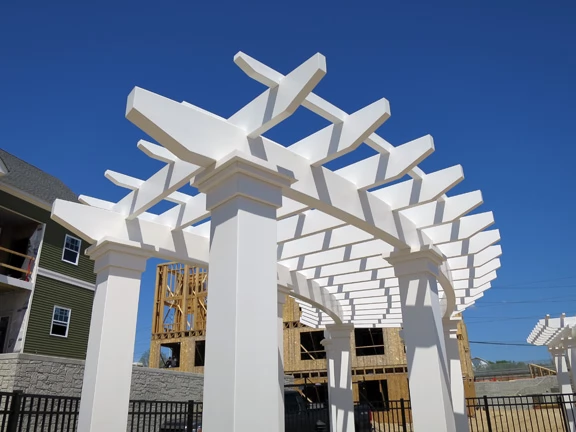
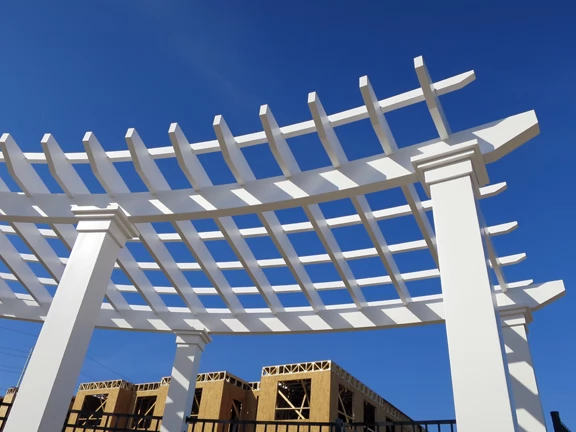
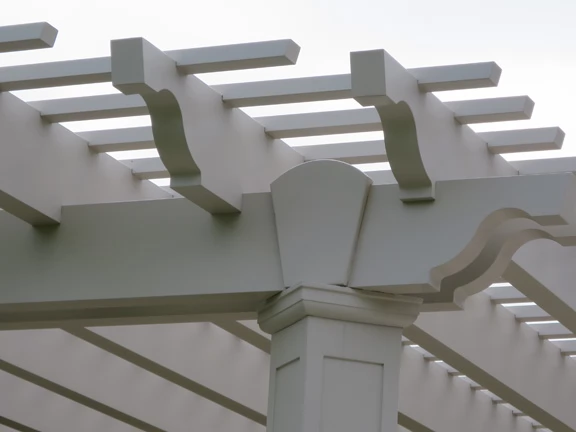
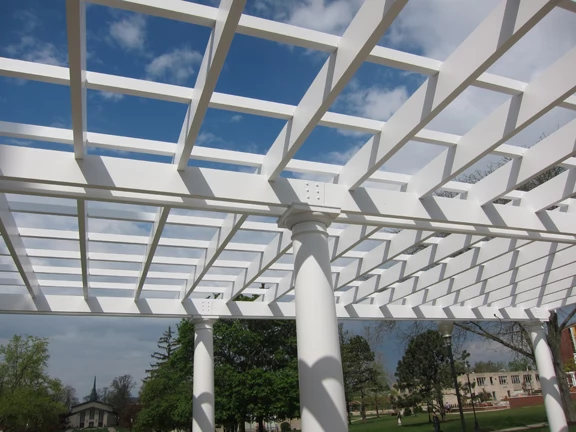
Commercial pergola detail with interlocking rafters and purlins
A notch above

Interlocked rafters.
Cleaner spans.

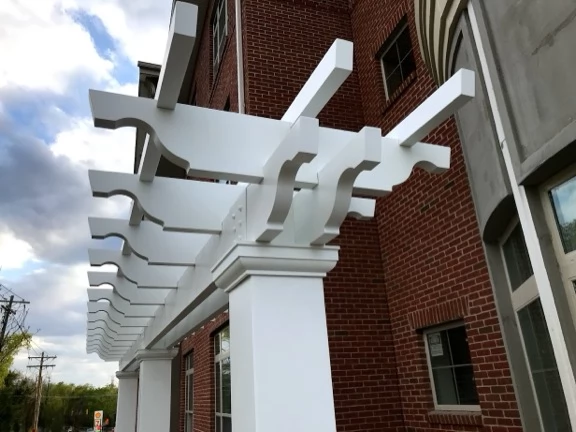
Notched rafters and purlins add rigidity while keeping the finished structure clean.

Our Capabilities
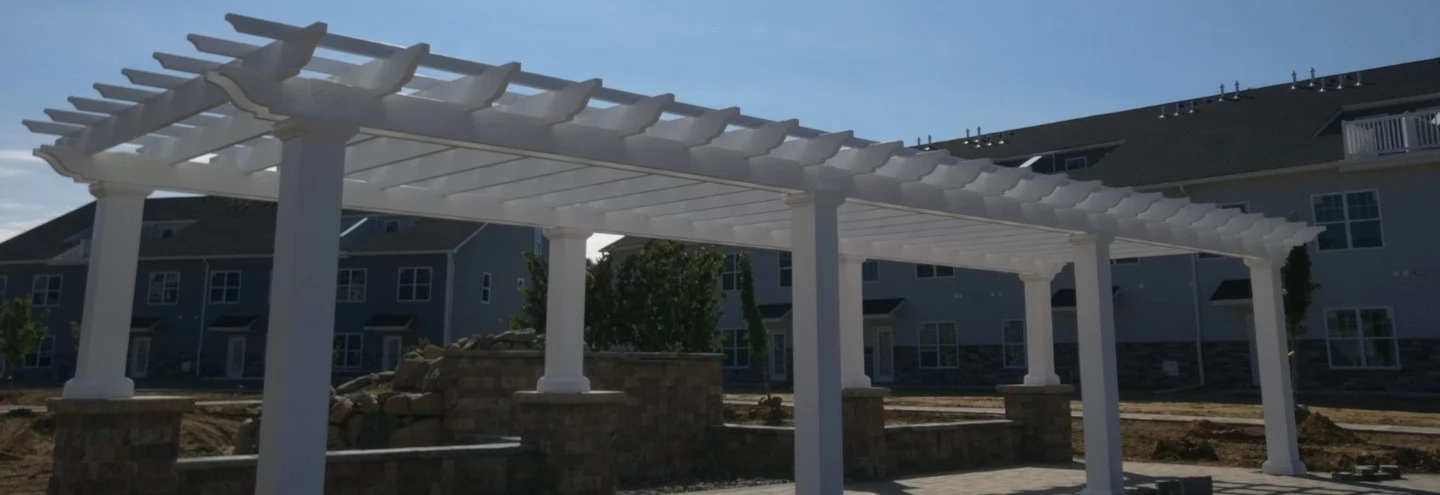
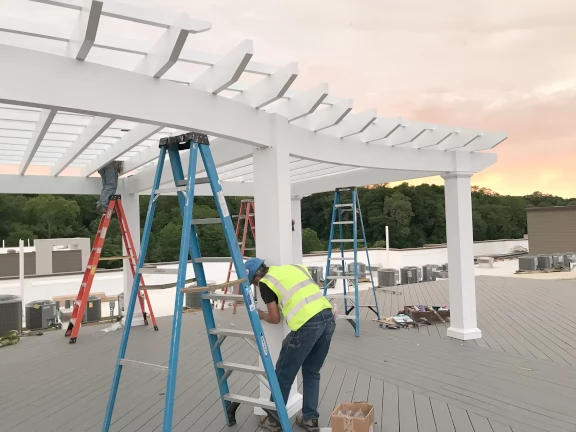
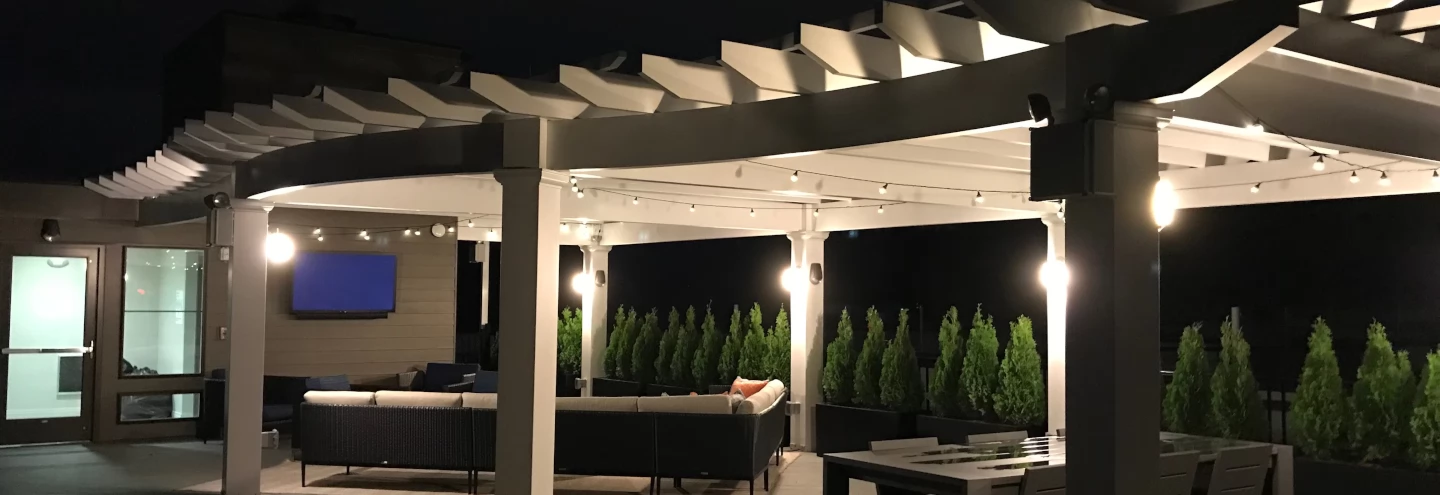
Commercial rooftop pergola
For design professionals

CAD files, engineering,
and buildable details

We speak the language of architects, builders, engineers, and facilities teams.

Send the Project

Built for teams that need answers, not brochures

Baldwin Pergolas is a design and manufacturing partner for commercial work: rooftops, campuses, municipalities, healthcare, hospitality, assisted living, and multi-family development. We keep the critical work in-house — design, CAD, CNC, welding, finishing, and fiberglass manufacturing — so the details stay coordinated from concept through installation.

01

CAD & shop drawings

In-house shop drawings with DWG, DXF, and PDF files available upon request, plus practical coordination with architects, engineers, and project managers.
02

Materials & digital fabrication

We work in FRP fiberglass, aluminum, and steel — in all combinations. All machines are digital, so parts are repeatable and precise.

03

Interlocking structure

Interlocking notched rafters and purlins add rigidity and give the assembled pergola a clean, intentional look.

04

Finish systems

We have the equipment and experience with all types of finishes. You specify the system; we provide it.

05

Electrical integration

Electrical options include concealed lighting, in-column switches, outlets, fans, heaters, and AV pathways.

06

Safety & documentation

OSHA-trained crews, Material Safety Data Sheets, and safety coordination are available for organizational and site requirements.

From concept to completion, one accountable shop

Commercial projects fail in the gaps between design, engineering, fabrication, and field conditions. Our process is built to close those gaps early.

Listen

We start with the use case: rooftop, courtyard, entryway, pool deck, campus, municipal space, or healthcare environment. What vibe are we looking for?

Model

We translate sketches, architectural concepts, and site constraints into CAD geometry and practical structure.

Add Value

We have the experience to suggest design improvements — more shade, more pizzazz, or creative ways to lower the price.

Coordinate

We work with architects, engineers, builders, and owners on attachments, tolerances, finishes, electrical, and sequencing.

Fabricate

Fiberglass, aluminum, or steel — often a hybrid. Components are manufactured in-house with tight joinery and finish control.

Inform

We send progress updates and progress photos to keep your team fully informed along the way. More communication always leads to a better outcome.

Fulfillment

We can provide installation or support your team. We answer technical questions so the finished structure matches the intent of the drawing.

The work, shown properly

Every project below is a Baldwin commission — a context, a requirement, a constraint, and a built answer. Browse each slideshow; these are real jobs, photographed on site.

01
Huntington Station, New York · Multifamily

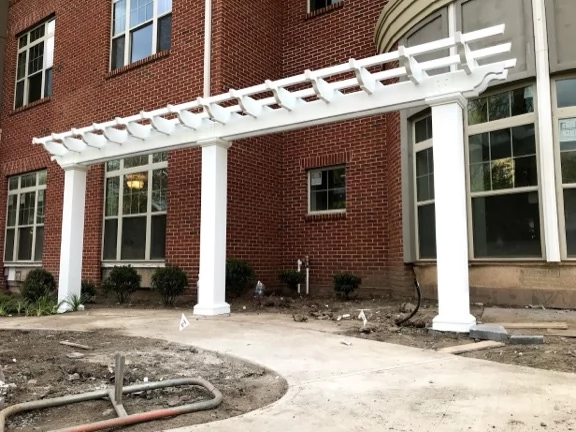
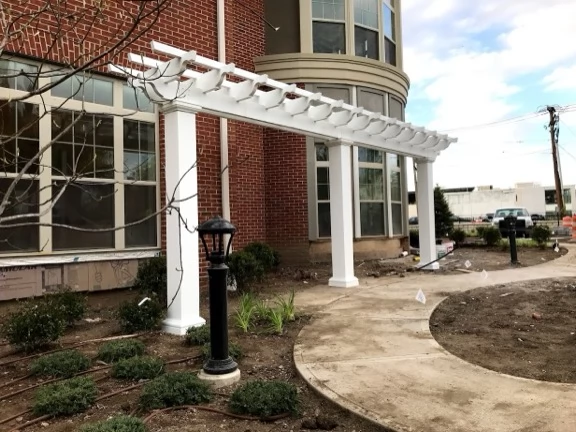
Avalon Apartments Curved Pergola

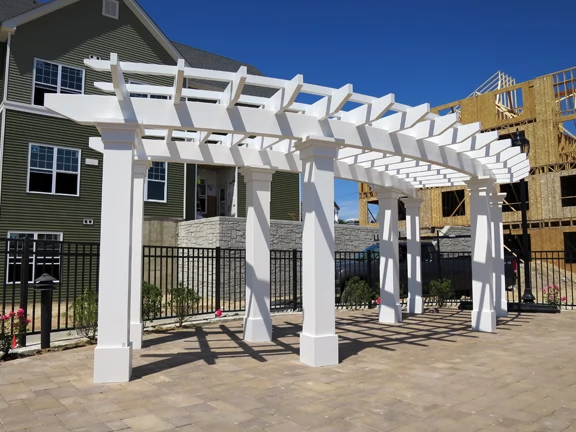
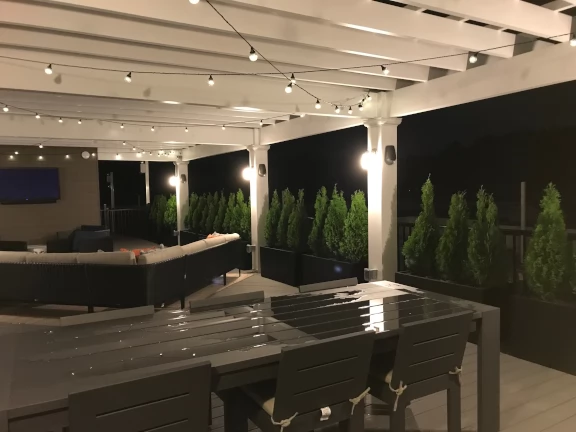
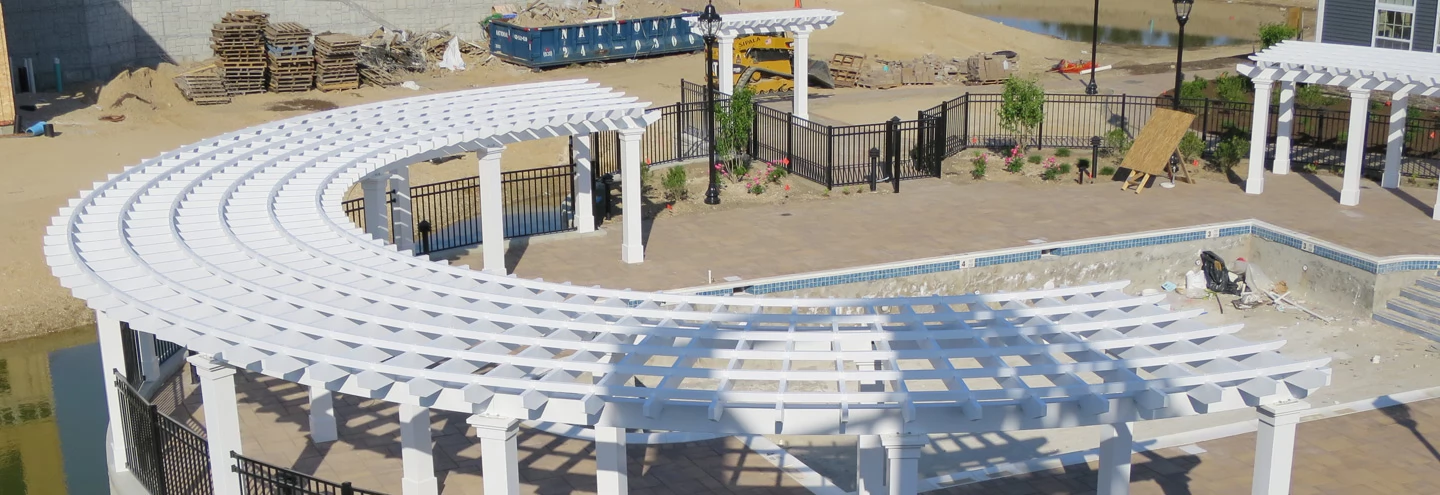
Avalon Apartments 100 foot curved commercial pergola
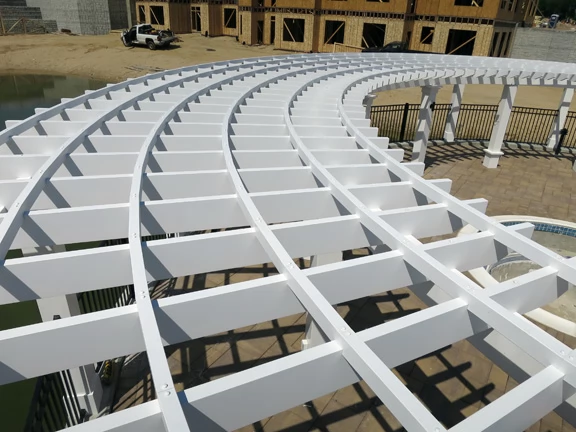
From conception to completion — a curved pergola one hundred feet in diameter, with five smaller structures.
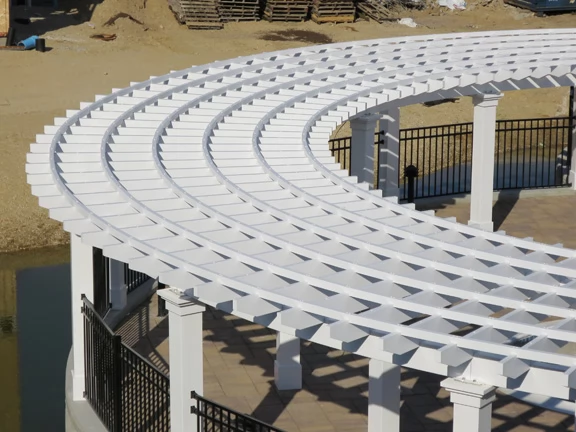
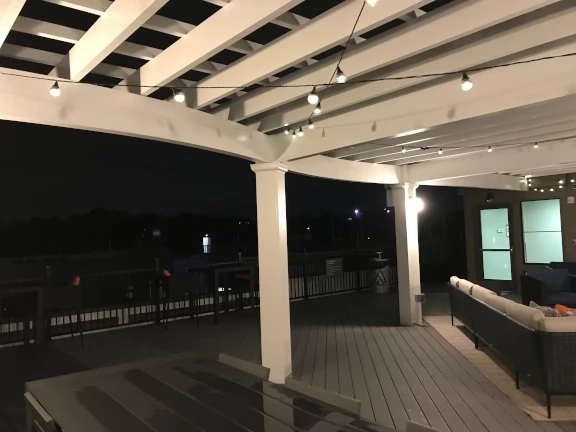
Curved pergola with interlocking notched purlins
Aluminum/fiberglass hybrid — bent and annealed 4×12" aluminum beams with fiberglass rafters and purlins.
Aluminum and fiberglass hybrid curved pergola
American-made fiberglass, with thicker walls than the competition.
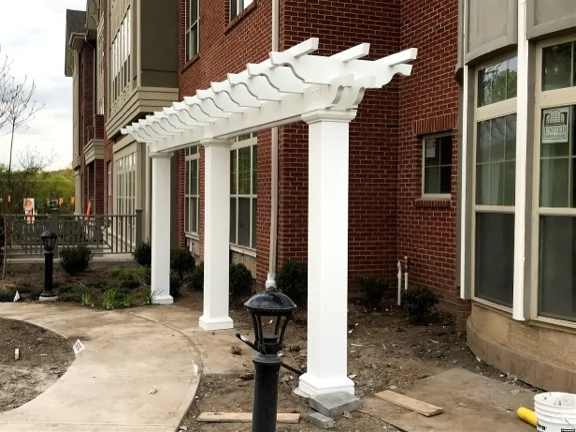
Custom trim package on square columns
A 16" beveled retaining wall left no room for classical capitals — we fabricated a custom PVC trim package.
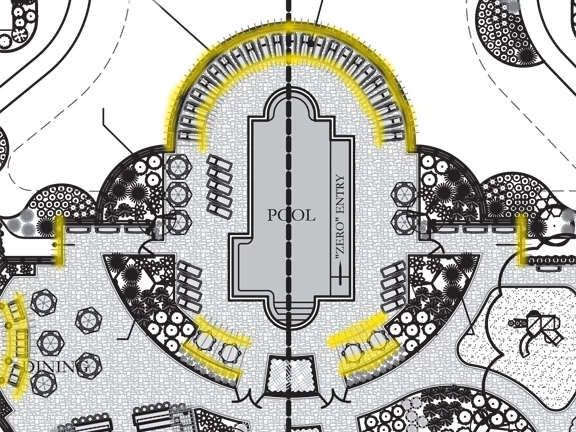
Commercial curved pergola at the pool patio
We work with industry-leading architects and innovators.
Commercial pergola detail
750 purlins, each notched at opposing angles, interlock with the rafters for rigidity.
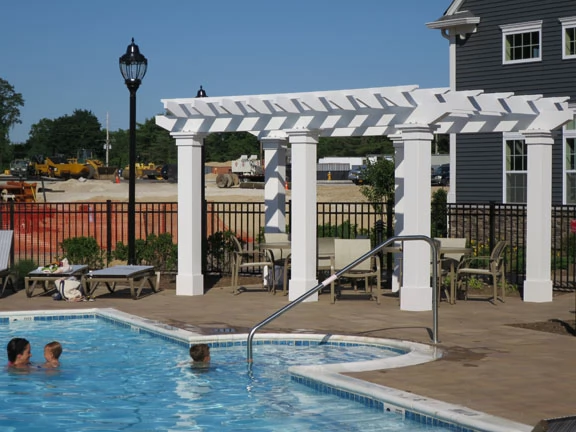
Companion pergola structures at Avalon
Projects large and small — companion pergolas around the pool patio.
Notch and finish tolerance detail
0.040" notch tolerance — leaving room for two coats of primer and paint.
Curved commercial pergola completed
Curved pergolas, done right.

A signature pool-patio amenity built around one massive curved pergola — one hundred feet in diameter — with five smaller companion structures reading as one designed family. The columns stood on a beveled retaining wall that left no room for classical capitals, so we fabricated a custom trim package. Bent and annealed aluminum beams carry fiberglass rafters and 750 interlocking purlins, each notched at opposing angles to a 0.040" tolerance.

Property type
Luxury multifamily apartment community — 303 units across 2 stories
Scope
100' diameter curved pergola + five companion structures
Structure
Annealed 4×12" aluminum beams, FRP rafters & purlins
Precision
750 interlocking purlins, 0.040" notch tolerance
Site detail
Custom PVC trim on a 16" beveled retaining wall
02
Redding, Connecticut · Library

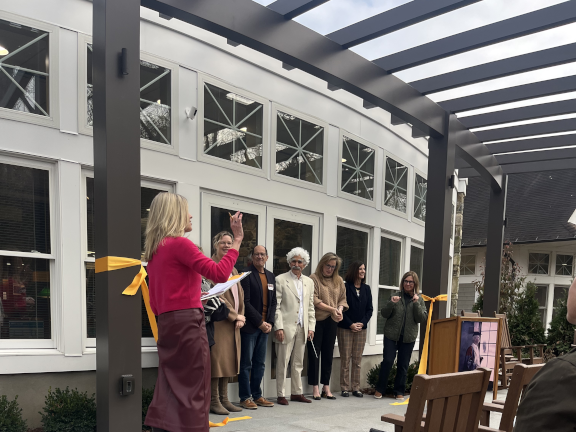
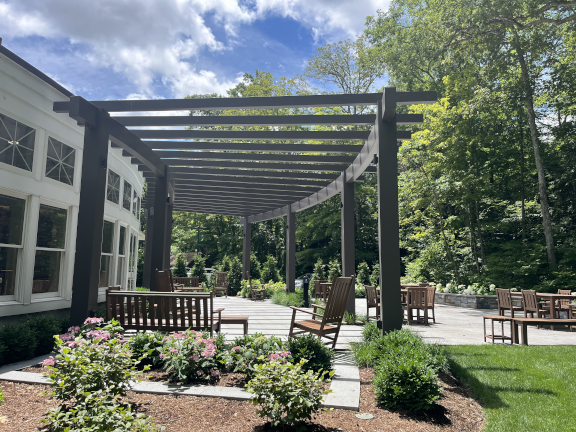
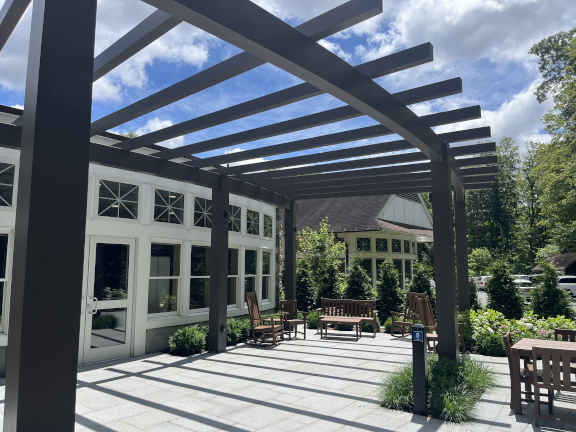
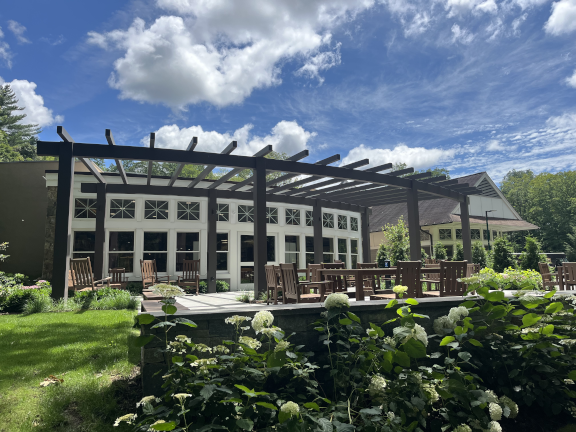
Mark Twain Library Pergola

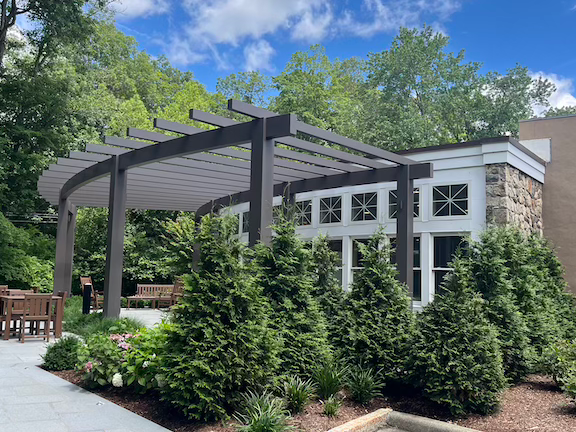
Mark Twain Library modern pergola
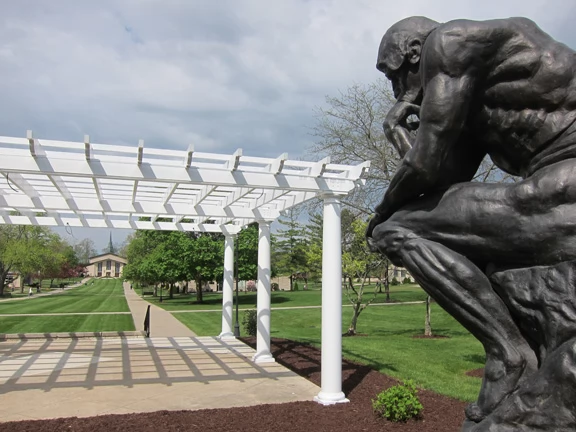
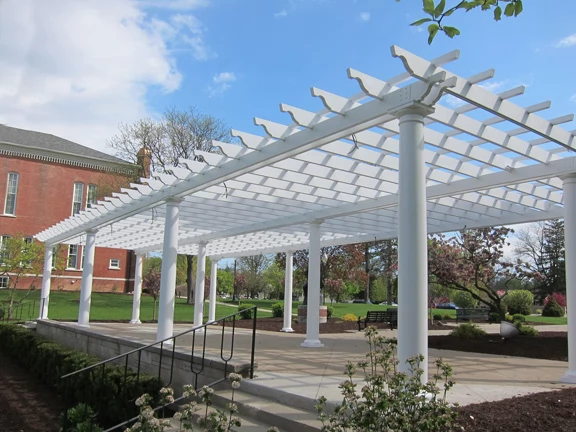
We do libraries — a modern structure for the library Samuel Clemens founded.
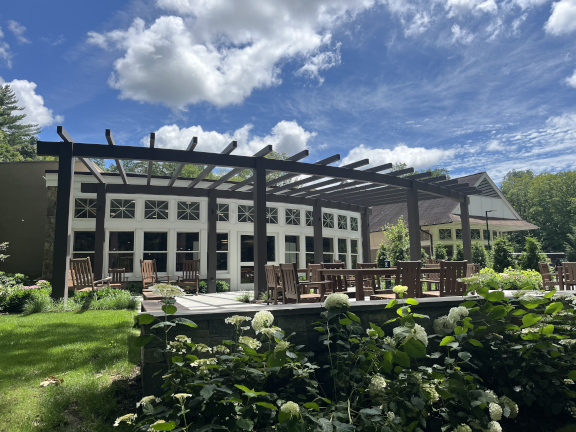
Modern minimalist library pergola
A modern minimalist aesthetic to complement the outdoor space.
Pergola radius matched to the existing building
Matching the pergola's radius to the imperfect radius of the existing building.
Aluminum pergola fabricated in house
Collaborating with designers, engineers, and project managers.
Library outdoor space pergola
Quiet lines that respect the building.
Modern pergola detail
Engineering and coordination with other trades — challenges overcome, stunning result.

A modern, minimalist outdoor structure for the library Samuel Clemens founded — quiet lines that respect the building and the reading garden it shelters. The pergola's radius had to match the imperfect radius of the existing building, coordinated with the project management team and other trades. We fabricated the structure entirely in-house from aluminum to hold both the geometry and the restraint.

Property type
Public library
Scope
Custom-radius modern pergola
Structure
Aluminum, fabricated in-house
Process
3D design, CNC machining, welding, spray-booth finish
03
New Haven, Connecticut · Healthcare / charitable

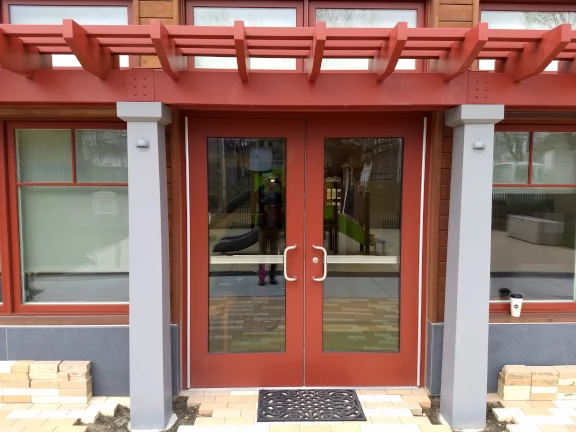
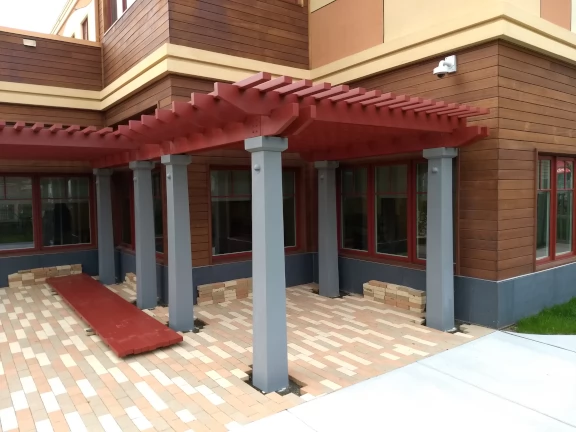
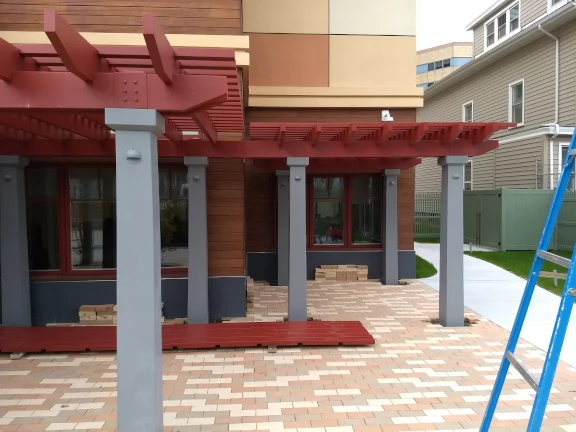
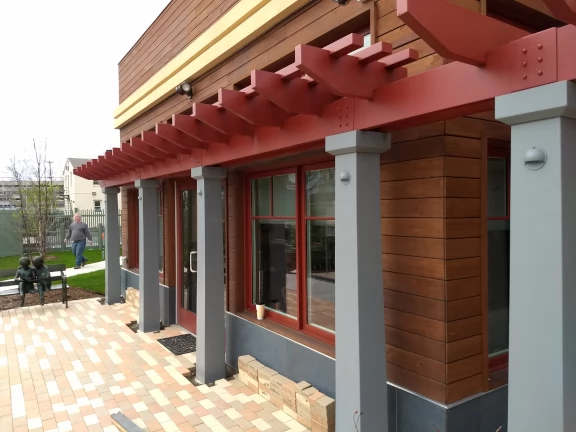
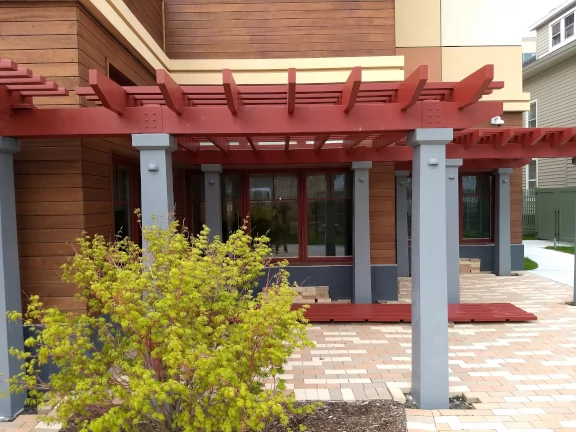
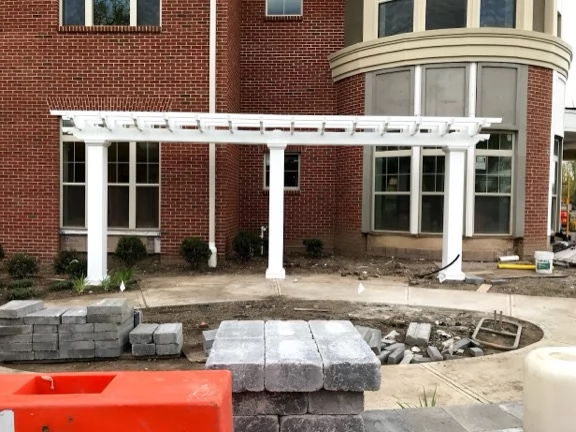
Ronald McDonald House Entryway

Ronald McDonald House entryway pergola
We do healthcare — from assisted living to charitable organizations.
Modern healthcare entryway pergola
A clean, contemporary design.
Custom color pergola finish
Custom colors — PPG high-performance coatings matched by spectrophotometer.
Entryway pergola detail
Shop drawings done in-house, shared in DWG — no NDAs required.
Ronald McDonald House pergola installation
Safety coordination and Material Safety Data Sheets on request.

A clean, contemporary entryway structure for a charitable healthcare organization — durable, welcoming, and safe for the families it serves. Healthcare work carries strict organizational safety requirements and exacting finish expectations: a custom-color PPG coating matched by spectrophotometer, shop drawings shared freely in DWG, and full safety coordination with Material Safety Data Sheets on request.

Property type
Healthcare / charitable organization
Finish
Custom PPG color, spectrophotometer-matched
Documentation
In-house DWG shop drawings, MSDS on request
Similar clients
Ronald McDonald House, Sunrise, Brookdale
04
Norwalk, Connecticut · Corporate

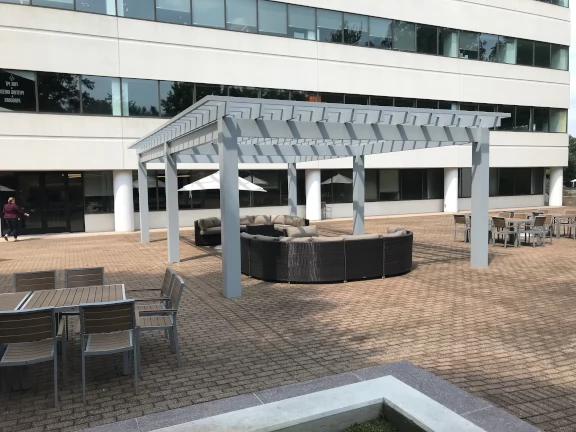
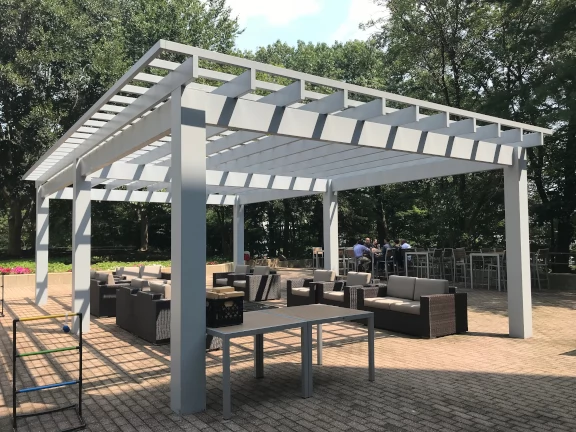
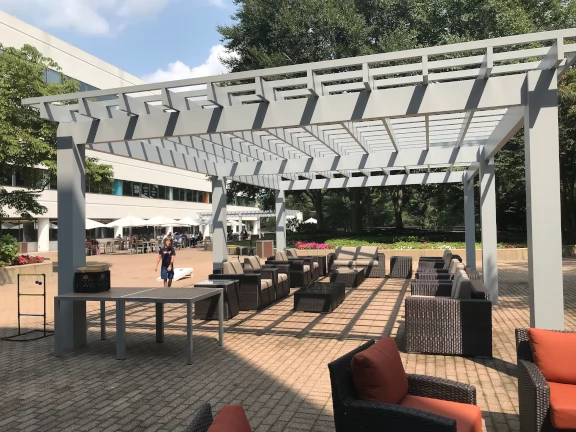
800 Connecticut Avenue

Corporate commercial pergola at 800 Connecticut Avenue
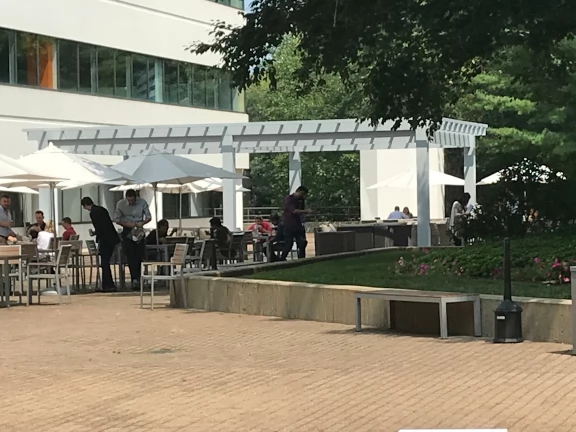
We do corporate — from office buildings to campus beer gardens.
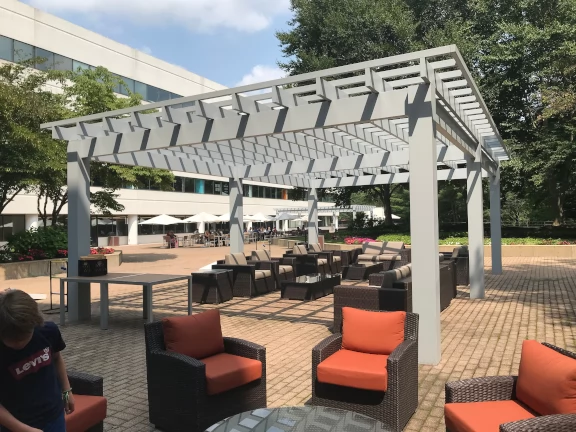
Modern corporate pergola
Clean, contemporary design.
Corporate pergola styling detail
Decades of design experience finding the look that works.
Pergola at corporate office building
In-house shop drawings, available in DWG.
Corporate pergola completed installation
Work-site safety compliance and MSDS on request.

A modern structure for a corporate office setting — clean lines, a durable factory finish, and drawings the property team could circulate. Corporate work demands dependable scheduling and documentation that moves between owners, managers, and tenants without friction, and an installation plan built around an operating building.

Property type
Corporate office building
Scope
Modern amenity pergola
Finish
Durable factory-applied coating
Documentation
In-house shop drawings, DWG on request
05
Great Neck, New York · Multifamily

Avalon at Great Neck

Avalon custom curved pergola in Great Neck
Another aluminum/fiberglass hybrid curve for Avalon.
Curved pergola with rope lighting
Clean modern design with timeless rope lighting.
Concealed electrical in pergola structure
Electrical options — in-column switches and outlets, concealed in-beam lighting, HDMI.
Curved hybrid pergola detail
Shop drawings in DWG, shared freely.
Great Neck curved pergola completed
Safety coordination for organizational requirements.

A custom curved pergola for another Avalon community — a hybrid aluminum and fiberglass structure with integrated lighting. The clean modern design had to carry rope lighting and power with no visible conduit or afterthought wiring, so the electrical was planned as part of the structure itself.

Property type
Multifamily apartment community
Structure
Curved aluminum + FRP hybrid
Electrical
Rope lighting, in-column switches & outlets, concealed in-beam lighting
Documentation
In-house shop drawings, DWG on request
06
Livingston, New Jersey · Senior living

Sunrise Senior Living Colonnade

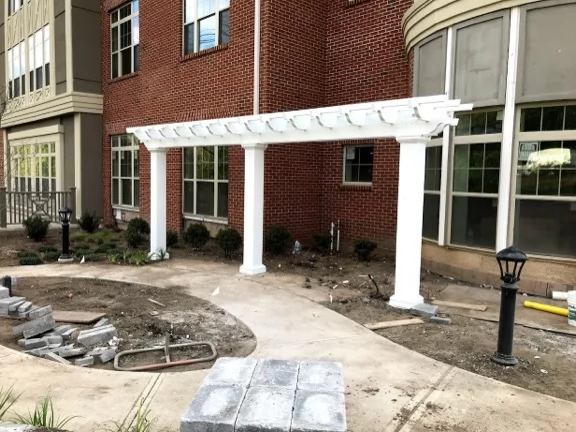
Sunrise Senior Living colonnade
Colonnades are perfect for residential housing projects.
Colonnade framing the entryway
Frame an entryway or dress up a building's facade.
Fiberglass colonnade structure
Structural fiberglass columns and pultrusions.
Colonnade column detail
A variety of column types.
Colonnade with integrated lighting
Lighting and outlet options.
Color-matched colonnade finish
Painted any color — a color code, or we match an existing sample.

A colonnade to frame the entryway and dress up the facade of a working senior living community. Colonnades must read as architecture, not equipment — and stand up to daily life at an occupied community. Structural fiberglass columns and pultrusions, a choice of column profiles, lighting and outlet options, and a finish color-matched to the building.

Property type
Senior living community
Scope
Entry colonnade
Structure
Structural fiberglass columns & pultrusions
Options
Lighting, outlets, custom color match
07
Baltimore, Maryland · Hospitality

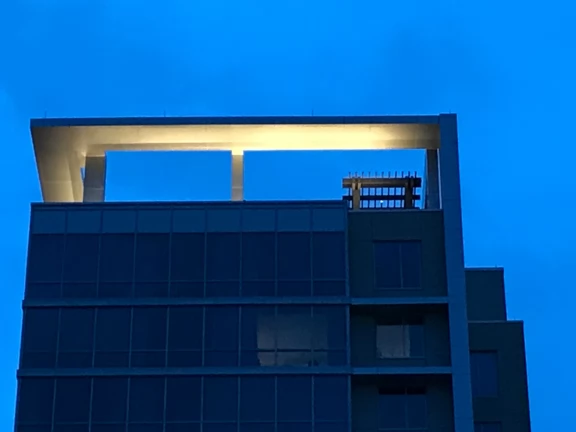
Marriott Rooftop Pergola

Marriott rooftop pergola in Baltimore
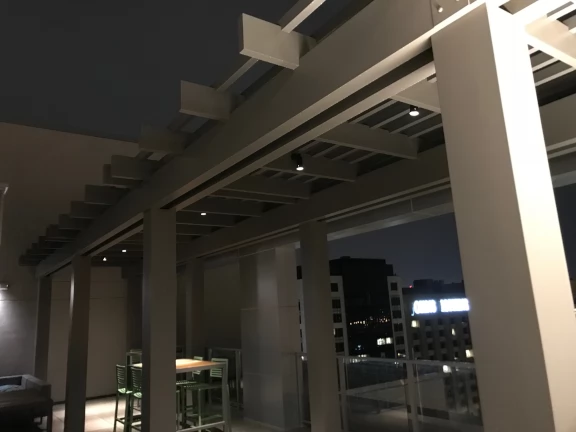
Atop the Marriott — contemporary rafter-tail architecture.
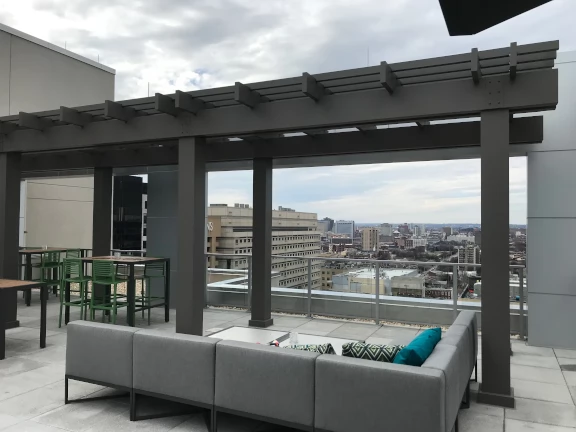
Rooftop pergola over Baltimore skyline
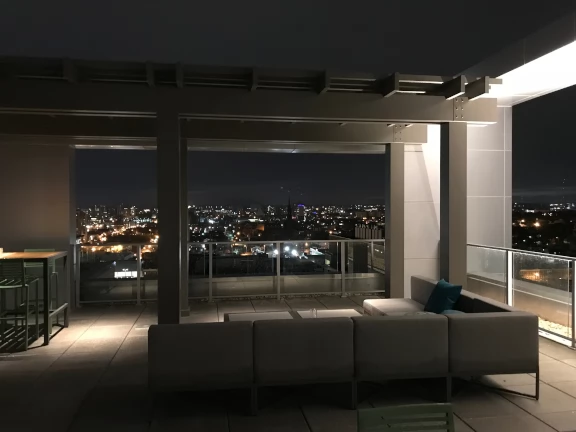
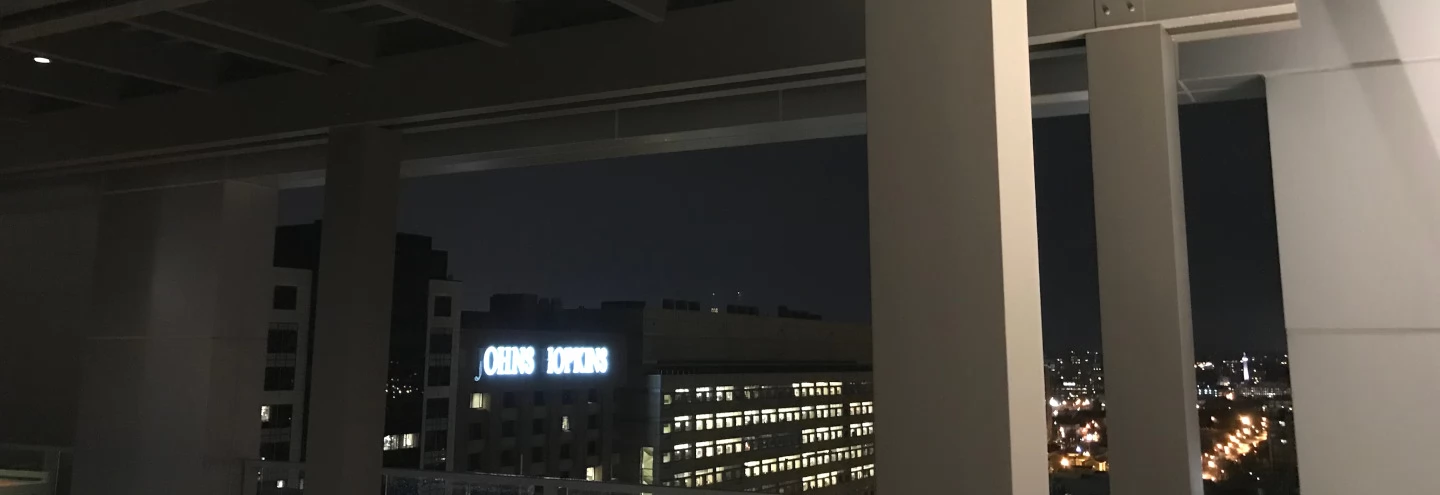
Clean lines and custom color over Johns Hopkins and the skyline.
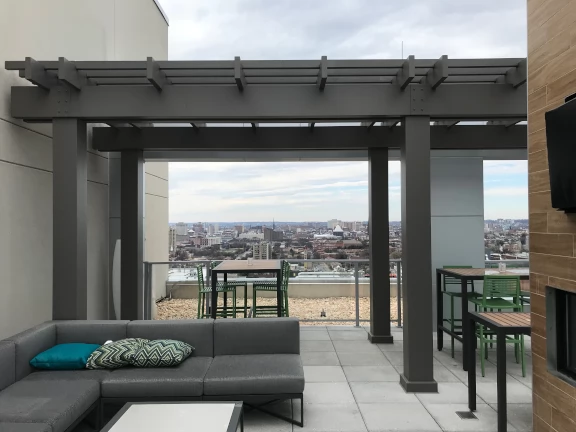
Hotel rooftop pergola patio
Five-star hotels, luxury apartments, high-end healthcare.
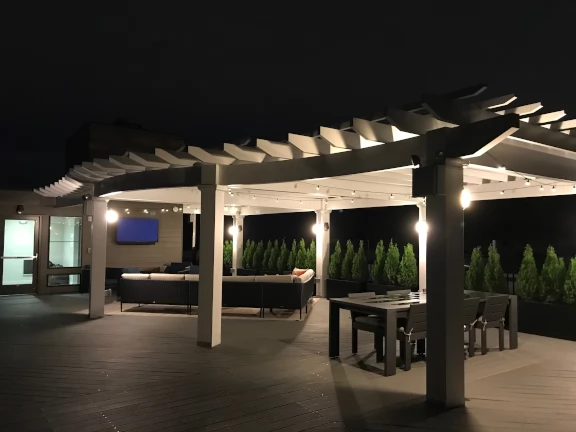
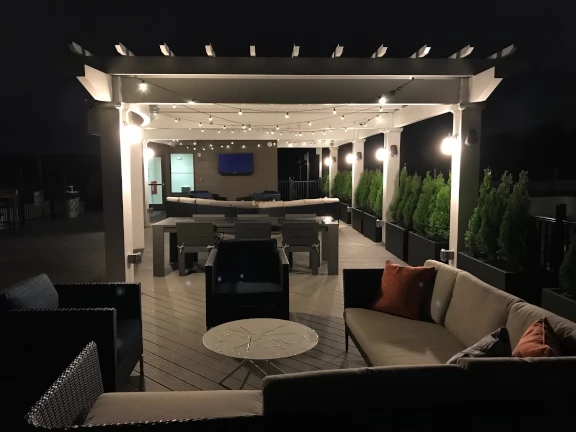
Rooftop pergola with lighting
Lighting is critical to ambiance — every detail just right.
Baltimore rooftop pergola detail
Designed to make a statement — presence.

A rooftop amenity pergola above the Marriott, overlooking Johns Hopkins and the Baltimore skyline. Rooftop work means wind exposure, logistics, and a finish that reads five-star at arm's length — a contemporary rafter-tail profile in a custom color, detailed with lighting in mind.

Property type
Hotel rooftop patio
Profile
Contemporary rafter-tail architecture
Finish
Custom color
Considerations
Rooftop wind exposure, logistics, lighting
08
Pelham Manor, New York · Estate scale

The "Diamond" Pergola

Diamond pergola with 4x12 fiberglass pultrusions
Exclusive 4×12" fiberglass pultrusions for beams and rafters.
Columns rotated 45 degrees in diamond configuration
Columns rotated 45° into a diamond configuration.
Rafters varied to match elliptical patio
An elliptical patio — rafter lengths vary to match the curve.
Keystones from charcoal rubbing of window detail
Keystones from a charcoal rubbing of the home's window detail.
Pre-cambered pergola beams
Pre-cambered beams straighten under load rather than sag.
Diamond pergola completed
We love a challenge — craft and its potential.

A large-scale pergola with presence for an elliptical patio. The columns are rotated 45 degrees into a diamond configuration, the rafter lengths vary to match the ellipse, and the keystones were derived from a charcoal rubbing Max Baldwin took of the home's window detail on the first site visit. Exclusive 4×12" fiberglass pultrusions carry both beams and rafters, pre-cambered so they straighten under load rather than sag.

Property type
Private estate
Structure
4×12" FRP pultrusions, beams and rafters
Geometry
Columns rotated 45°, elliptical layout
Details
Pre-cambered beams, site-derived keystones
09
Grande Dunes, North Carolina · Hospitality / cedar

Marriott Cedar Pergola

Marriott cedar pergola in Grande Dunes
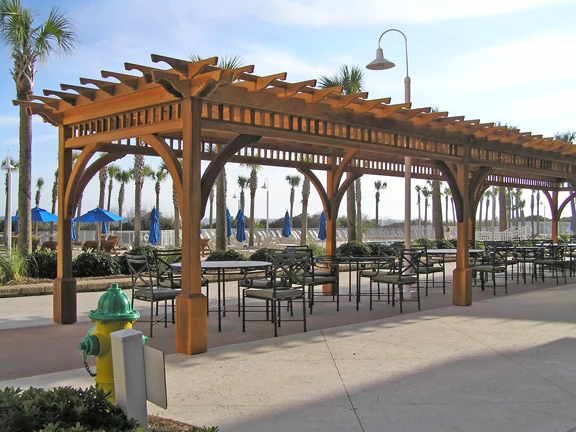
Hand-crafted cedar — true to our roots.
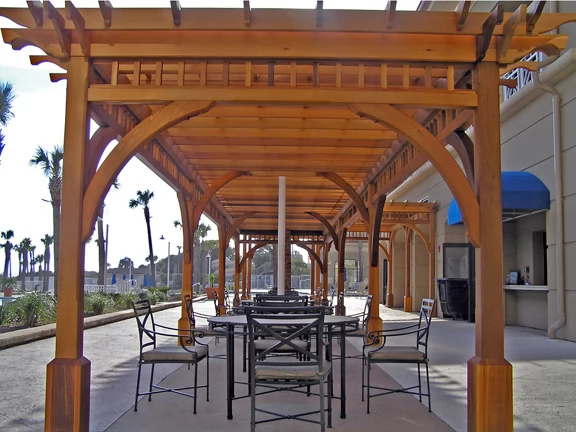
Cedar pergola integrated with existing structure
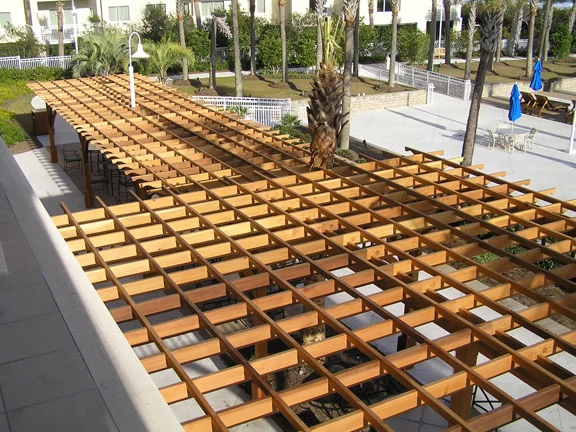
12×88' overall, attached to an existing 20×24' pergola.
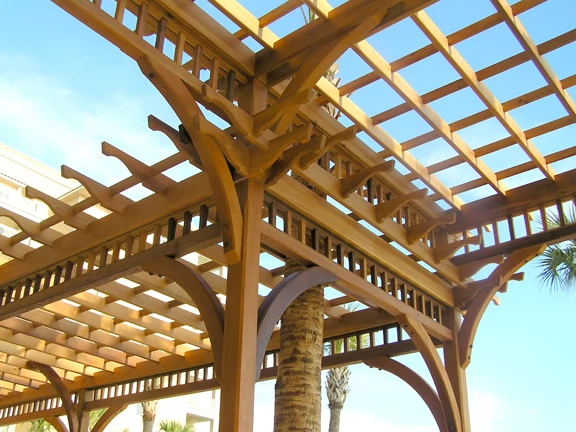
Hand-crafted cedar joinery
Built-to-order joinery for complex challenges.
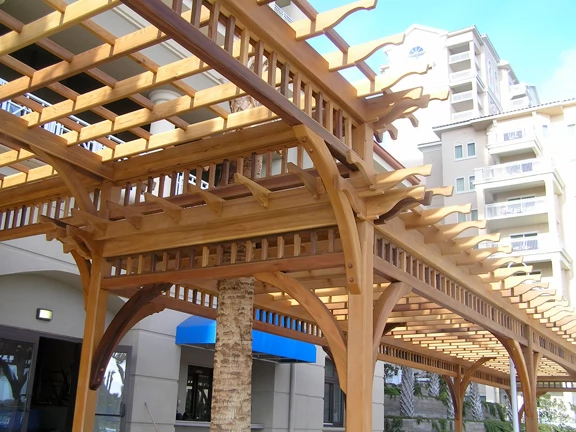
Two pergolas joined seamlessly
Clear old-growth and architectural knotty cedar.
Cedar pergola end detail
Shade options from tight purlin spacing to retractable systems.

A hand-crafted cedar pergola — twelve by eighty-eight feet — attached to an existing 20×24' pergola at a Marriott property. Our company was founded on cedar more than thirty years ago, and we remain true to those roots: clear old-growth and architectural knotty cedar, built-to-order joinery, and shade options from tight purlin spacing to retractable systems.

Property type
Hotel
Scope
12×88' cedar pergola, attached to an existing 20×24'
Materials
Clear old-growth & architectural knotty Western red cedar
Shade options
Tight purlin spacing to retractable systems
10
Adrian, Michigan · Higher education

Adrian College Pergola

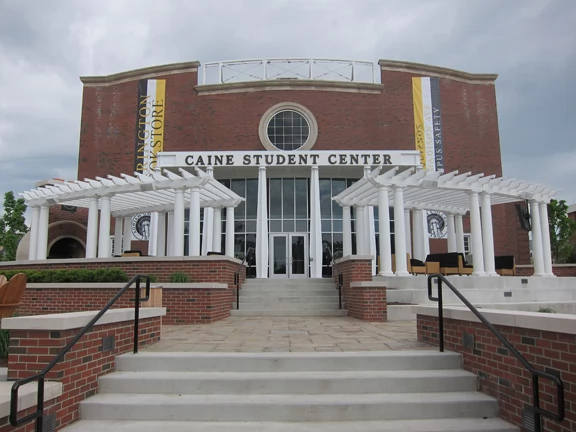
Adrian College radiating pergola
From the architect's sketch to a scaled CAD model — rafters radiating from the lobby.
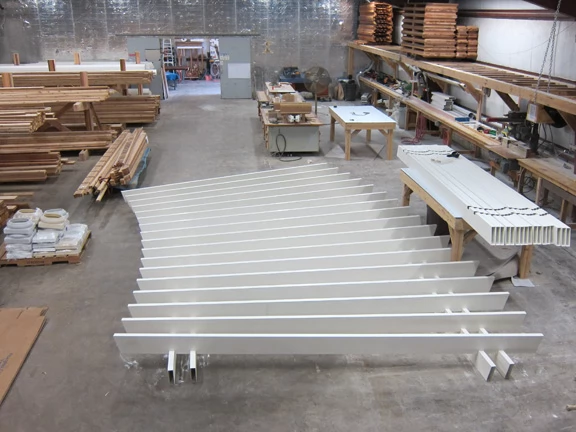
Angle-notched rafters laid out in the shop
Each rafter notched at a unique angle — one pergola on the floor, another on the bench.
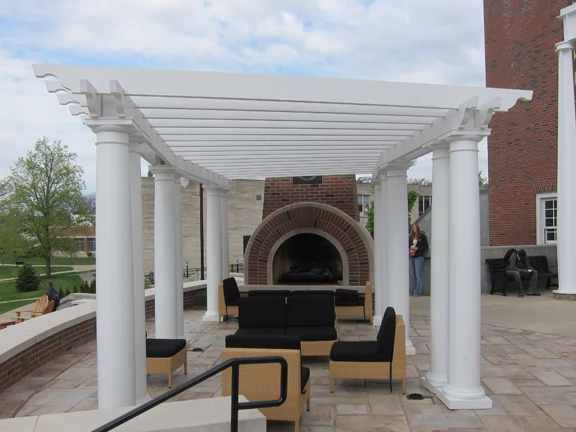
Hexastyle pergola framing outdoor fireplace
A hexastyle structure — six frontal columns, as in Greek temples.
Commencement pergola at Adrian College
The Commencement Pergola — 20' deep, 60' wide, and it must repel water.
Fabric cover with grommet fittings
A massive grommeted cover by an awning shop, on twisting grommet fittings.
Steel-reinforced long-span beams
Arched steel assemblies inside the beams work like leaf springs. Installed by Beaubian Construction.

A circular pergola layout radiating from a student center lobby — starting from an architect's conceptual sketch, which Max Baldwin scaled into a working CAD model. Each rafter radiated at a unique angle and was notched accordingly. The 20×60' Commencement Pergola also had to repel water within budget: arched steel support assemblies inside the beams work like leaf springs, carrying a massive grommeted fabric cover.

Property type
Higher education campus
Scope
Radiating pergola + 20×60' Commencement Pergola
Engineering
Steel leaf-spring beam assemblies, fabric cover
Installer
Beaubian Construction

What your team can expect from us

Commercial pergola structural detail

We are comfortable inside a professional workflow. Send the concept, the CAD background, the photos, the schedule pressure, and the constraints. We will help turn it into a structure that can be drawn, priced, built, and installed.

  • In-house shop drawings with DWG, DXF, and PDF files available upon request — plus practical coordination with architects, engineers, and project managers.
  • FRP fiberglass, aluminum, and steel — in all combinations. All machines are digital, so parts are repeatable and precise.
  • Interlocking notched rafters and purlins for added rigidity and a clean, intentional assembled look.
  • Equipment and experience with all types of finishes, including PPG high-performance coatings. You specify the system; we provide it.
  • Electrical options including concealed lighting, in-column switches, outlets, fans, heaters, and AV pathways.
  • OSHA-trained crews, Material Safety Data Sheets, and safety coordination available for organizational and site requirements.

Tell us what the project has to become

Use the questionnaire for drawings, photos, timeline, quantity, engineering needs, and site conditions. If it is early, send the sketch anyway. We are good at early.

Testimonials

"

My friend Max, you amaze me. A busy business owner reaching out to one customer and providing service that is not common any longer in this country. Your attention to detail is unwavering.

Patrick D.
"

It came out exactly as I envisioned it and architecturally finishes and complements the house. My installer did a wonderful job — we have already had several inquiries from neighbors.

Charlotte — New England
"

It is truly amazing how well everything went together, especially considering the custom nature of the job and the need to build it against an existing structure. A pleasure from start to finish.

Jonathan Sweet
"

Everything fit together exactly as planned. Everyone who has seen the pergola, including the building inspector, has been very impressed with the design and the precision of its construction.

James H. — Sparks, NV
"

You guys are awesome. Very impressed with the product: quality, thoughtfulness, engineering, form and fit. It really speaks volumes to your business integrity.

Joe T.
"

The pergola is awesome. It fills a design flaw and completes the section of the house where it sits. The quality of your work is outstanding.

Paul